Location : Hackney, UK
Client : Private
Year : 2019-2020
Area : 150 sq.m
stage : Under construction
Project description
Elmbank House
Rear Extension
Elmbank House
Rear Extension
Elmbank House
Rear Extension
Elmbank House
Rear Extension
The property is a Victorian mid-terraced, two storey, 3 bed room house, Built in rick work which form an 'M’ type butterfly roof .
The property consists of an L shaped footprint with along two storey projected rear building. The house is very narrow and internal walls block the flow of move and light and there was limited access to the garden.
The owner wishes to improve the property by erecting a roof extension at second floor level in the shape of a mansard and to have a side return in the form of ‘lean-to-roof’ at ground level along the rear projected wing.
A large open plan living space was created by opening up the front and rear reception rooms with new side infill space, providing ample living and family gathering space for our client’s young child and unborn baby.
A fully glazed skylight to the side extension allows for increased light levels and improved connections between the spaces linking the front of the house to the rear garden with side bench seating area along the new frank wall.
To rear facade, A large glass pivoting window enables people can seat from in and out of the house enjoying reading and dinning.
A calm material palette of reclaimed bricks and oak flooring gives a sense of warmth and texture to the home.
The rich detailing gives a tactile scale to the new domestic spaces.
Rushmore house-2
Loft extension, rear side infill and internal refurbishment
Location : Hackney, UK
Client : Private
Year : 2019-2020
Area : 150 sq.m
stage : Under construction
Rushmore house-2
Loft extension, rear side infill and internal refurbishment
Location : Hackney, UK
Client : Private
Year : 2019-2020
Area : 150 sq.m
stage : Under construction
Rushmore house-2
Loft extension, rear side infill and internal refurbishment
Location : Hackney, UK
Client : Private
Year : 2019-2020
Area : 150 sq.m
stage : Under construction
Project description
Project description
The property is a Victorian mid-terraced, two storey, 3 bed room house, Built in rick work which form an 'M’ type butterfly roof .
The property consists of an L shaped footprint with along two storey projected rear building. The house is very narrow and internal walls block the flow of move and light and there was limited access to the garden.
The owner wishes to improve the property by erecting a roof extension at second floor level in the shape of a mansard and to have a side return in the form of ‘lean-to-roof’ at ground level along the rear projected wing.
A large open plan living space was created by opening up the front and rear reception rooms with new side infill space, providing ample living and family gathering space for our client’s young child and unborn baby.
A fully glazed skylight to the side extension allows for increased light levels and improved connections between the spaces linking the front of the house to the rear garden with side bench seating area along the new frank wall.
To rear facade, A large glass pivoting window enables people can seat from in and out of the house enjoying reading and dinning.
A calm material palette of reclaimed bricks and oak flooring gives a sense of warmth and texture to the home.
The rich detailing gives a tactile scale to the new domestic spaces.
Project description
The property is a Victorian mid-terraced, two storey, 3 bed room house, Built in rick work which form an 'M’ type butterfly roof .
The property consists of an L shaped footprint with along two storey projected rear building. The house is very narrow and internal walls block the flow of move and light and there was limited access to the garden.
The owner wishes to improve the property by erecting a roof extension at second floor level in the shape of a mansard and to have a side return in the form of ‘lean-to-roof’ at ground level along the rear projected wing.
A large open plan living space was created by opening up the front and rear reception rooms with new side infill space, providing ample living and family gathering space for our client’s young child and unborn baby.
A fully glazed skylight to the side extension allows for increased light levels and improved connections between the spaces linking the front of the house to the rear garden with side bench seating area along the new frank wall.
To rear facade, A large glass pivoting window enables people can seat from in and out of the house enjoying reading and dinning.
A calm material palette of reclaimed bricks and oak flooring gives a sense of warmth and texture to the home.
The rich detailing gives a tactile scale to the new domestic spaces.
The property is a Victorian mid-terraced, two storey, 3 bed room house, Built in rick work which form an 'M’ type butterfly roof .
The property consists of an L shaped footprint with along two storey projected rear building. The house is very narrow and internal walls block the flow of move and light and there was limited access to the garden.
The owner wishes to improve the property by erecting a roof extension at second floor level in the shape of a mansard and to have a side return in the form of ‘lean-to-roof’ at ground level along the rear projected wing.
A large open plan living space was created by opening up the front and rear reception rooms with new side infill space, providing ample living and family gathering space for our client’s young child and unborn baby.
A fully glazed skylight to the side extension allows for increased light levels and improved connections between the spaces linking the front of the house to the rear garden with side bench seating area along the new frank wall.
To rear facade, A large glass pivoting window enables people can seat from in and out of the house enjoying reading and dinning.
A calm material palette of reclaimed bricks and oak flooring gives a sense of warmth and texture to the home.
The rich detailing gives a tactile scale to the new domestic spaces.
The site comprises a two storey semi-detached dwelling located on the east side of Barton Green. The surrounding area is predominantly residential in character and appearance consisting mainly of semi-detached dwellings.
The owner sought to improve the property by erecting a single storey side and rear extension and loft conversion within the existing roof shape following the demolition of the existing side extension.
Lammas Road House
New build
Rushmore Road
House Extension
Rushmore Road
House Extension
Location : Richmond, UK
Client : Private
Year : 2017
Area :
stage : Planning stage
Sutton care homes
New build
Location : Sutton, Surrey, UK
Client : Private
Year : 2017
Area :
stage : Planning stage


Site context
Claremont Avenue
Rear Extension

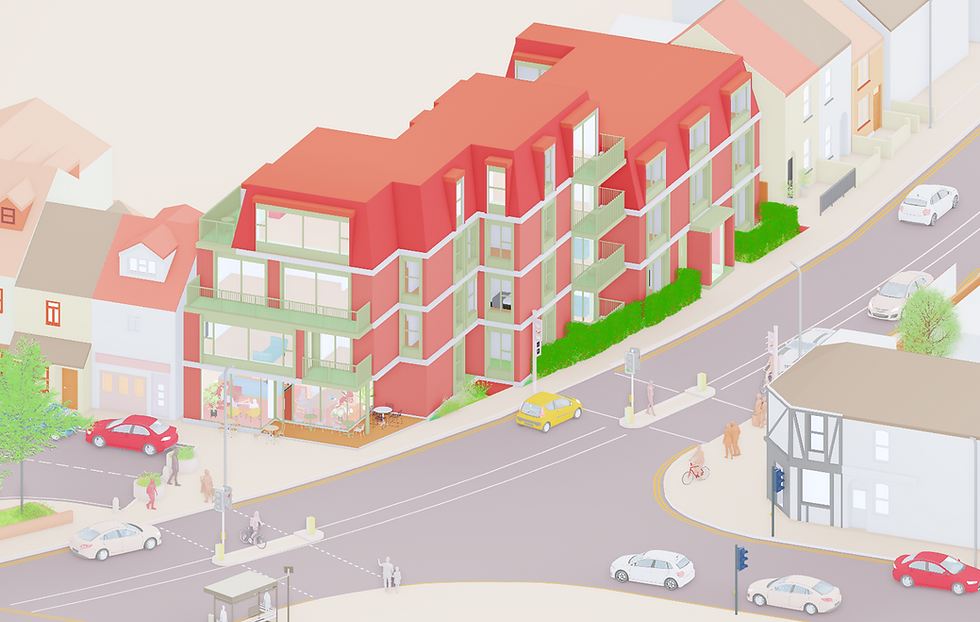
Gateway Apartment
New-buld
Location: UK
Client:
Year: 2026
Area: - sq.m
stage:
Project description
The Gateway is a mixed-use residential development at a prominent corner on Jeffery Street, Gillingham, marking the transition between the town centre and surrounding neighbourhoods. The proposal replaces an underused vehicle repair workshop with 15 homes and a ground-floor café, creating an active and welcoming street frontage. The building is predominantly three storeys, with a fourth storey at the corner to establish a distinctive gateway. Its contemporary architecture draws on the local palette of brick and pitched roofs, reinterpreted through buff brick and charcoal standing-seam metal. Dual-aspect homes, private gardens, terraces and balconies prioritise daylight, ventilation and residential amenity.